
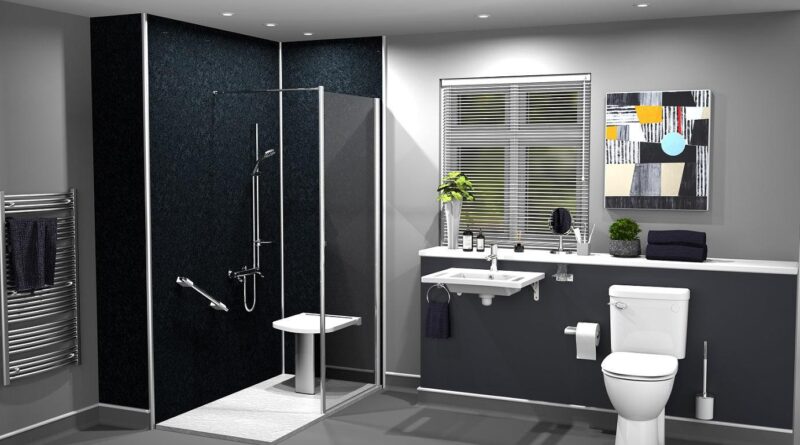
Handicap Bathroom Sink Materials, Designs, and Mounting Options
Selecting an accessible bathroom sink involves more than considering its appearance. The material, basin design, and mounting method can all affect usability, durability, maintenance, and the amount of space available for wheelchair access.
A well-chosen Handicap Bathroom Sink should suit both the user’s needs and the bathroom layout. Understanding the main options makes it easier to compare products and select a practical solution for the space.
Common Sink Materials
Bathroom sinks are available in several materials, each offering different advantages. The right choice depends on factors such as durability, cleaning requirements, appearance, and budget.
Ceramic and Porcelain
Ceramic and porcelain sinks are widely used because they offer a smooth, nonporous surface that is relatively easy to clean. They are suitable for many residential and commercial bathrooms.
Their finished surfaces can provide a traditional appearance, although care should be taken to avoid impacts that could cause chips or cracks.
Solid Surface
Solid-surface materials offer flexibility in both design and installation. They can be manufactured in different shapes and sizes and may provide a seamless appearance when combined with surrounding countertops.
These materials are also useful when a project requires a clean, contemporary design with relatively simple maintenance.
Stainless Steel
Stainless steel is known for its durability and resistance to moisture. It is particularly common in commercial or institutional environments where sinks may receive frequent use.
However, the visual appearance and acoustic characteristics of stainless steel may not suit every bathroom, so these factors should be considered before installation.
Accessible Sink Designs
The design of the basin can influence how comfortably users can approach and operate the sink. Accessibility should therefore be considered alongside appearance.
Wall-Mounted Sinks
Wall-mounted sinks can leave open space beneath the basin, making them a practical option for wheelchair users. The open area can provide room for knees and feet when approaching the sink.
The wall must have sufficient structural support, and plumbing should be positioned carefully so it does not create an obstruction.
Countertop or Vanity-Mounted Sinks
A sink integrated into a countertop or vanity can provide useful storage and a coordinated appearance. However, cabinetry beneath the basin may limit wheelchair access.
If this design is being considered for an accessible bathroom, the available knee and toe clearance should be evaluated before installation.
Integrated Sink Designs
Integrated sinks combine the basin and surrounding counter into a unified surface. This can reduce seams and make cleaning easier.
The design can also provide a streamlined appearance, but accessibility still depends on the finished height, basin dimensions, and clearance beneath the sink.
Mounting Options to Consider
Mounting style affects both accessibility and installation requirements. The best option depends on the wall structure, bathroom layout, and intended users.
When comparing mounting options, consider:
- Available space beneath and around the basin
- Wall or countertop strength
- Plumbing configuration
- Required installation height
- Ease of cleaning and maintenance
- Applicable accessibility standards
A professional installer can help determine whether the existing structure can safely support the selected sink.
Consider the Basin Shape and Depth
A sink’s shape and depth can affect reach and comfort. A basin that is excessively deep may require a seated user to lean forward to reach the bottom.
Shallow or carefully proportioned basins may provide better usability, particularly when paired with appropriately positioned faucets and controls. Rounded edges can also contribute to a safer and more comfortable design.
Match the Sink to the Bathroom Layout
The sink should work as part of the entire bathroom rather than being selected independently. There should be enough space around it for users to approach, maneuver, and leave comfortably.
Doors, toilets, showers, storage cabinets, and other fixtures can all affect the available circulation space. Measuring the complete layout before installation helps prevent conflicts between fixtures.
Balance Appearance With Practicality
An accessible bathroom does not have to sacrifice visual appeal. Modern sink materials and designs are available in a wide range of shapes, finishes, and configurations.
However, appearance should not take priority over usability. A visually attractive sink may be unsuitable if it creates insufficient clearance, is difficult to reach, or does not meet applicable accessibility requirements.
Final Considerations
The best accessible sink combines a suitable material, functional design, and appropriate mounting method. Before making a purchase, consider who will use the bathroom, how often the sink will be used, and what accessibility requirements apply.
Careful comparison of materials, basin dimensions, mounting options, and surrounding clearance can help create a bathroom that is durable, comfortable, and easier to use for people with different mobility needs.


