
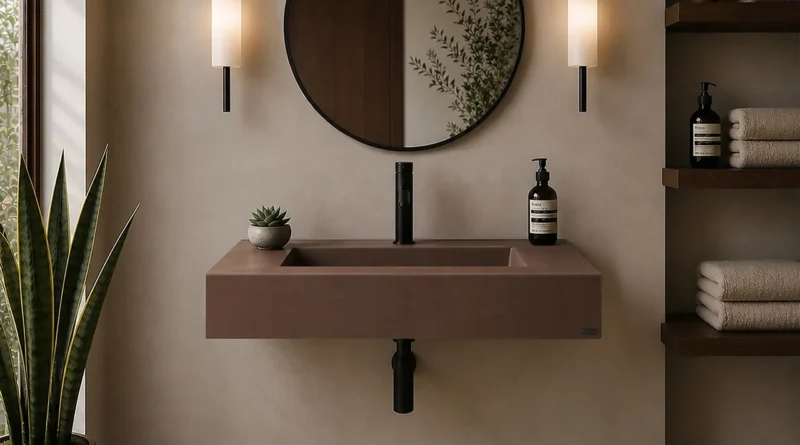
Wall-Mounted Commercial Handicap Sinks: Benefits and Installation Considerations
Wall-mounted sinks are widely considered for commercial bathrooms where accessibility, efficient space usage, and easy maintenance are important. Their open design can provide useful clearance beneath the basin while creating a clean appearance suitable for restaurants, schools, healthcare facilities, offices, and other public buildings.
A properly selected Commercial Handicap Sink can support an accessible bathroom layout while fitting into different commercial design styles. However, choosing the right basin is only part of the process. Mounting height, wall strength, plumbing, faucet placement, and surrounding clearance all need to be considered before installation.
What Is a Wall-Mounted Commercial Sink?
A wall-mounted commercial sink is attached directly to a structural wall rather than resting on a floor-supported cabinet or vanity. This configuration leaves the area beneath the basin relatively open.
For accessible installations, this can make it easier to provide the knee and toe clearance needed beneath the sink. It can also make the floor around the fixture easier to clean.
The exact dimensions and installation requirements depend on the sink model and the applicable accessibility standards.
Benefits of Wall-Mounted Commercial Handicap Sinks
Improved Clearance Beneath the Sink
One of the primary advantages of a wall-mounted design is the open space below the basin. Without a conventional cabinet, designers have greater flexibility when creating knee and toe clearance.
This can be particularly useful in bathrooms where wheelchair users need to approach the sink from the front.
Efficient Use of Floor Space
Wall-mounted fixtures can create a visually lighter installation and may help make smaller commercial bathrooms feel less crowded.
Because there is no full vanity extending to the floor, cleaning equipment can often move more easily around the fixture.
Easier Floor Cleaning
The open area beneath a wall-mounted sink provides fewer obstacles for routine floor cleaning. This can be useful in high-traffic facilities where bathrooms require frequent maintenance.
Healthcare facilities, restaurants, and schools can benefit from layouts that allow cleaning staff to access more of the floor surface.
Flexible Commercial Styling
Wall-mounted sinks are available in different shapes, sizes, materials, and finishes. This allows designers to coordinate accessible fixtures with modern, traditional, or minimalist bathroom interiors.
An accessible sink does not necessarily need to look institutional. Careful product selection can combine functional requirements with a consistent interior design.
Installation Considerations
Choosing a wall-mounted sink requires more than checking its dimensions. The supporting structure and surrounding installation conditions should be evaluated before the fixture is ordered.
Check Wall Strength
The wall must be capable of supporting the sink, mounting hardware, and reasonable loads associated with normal commercial use.
Depending on the wall construction, additional reinforcement may be necessary. Installation should follow the manufacturer’s mounting instructions and applicable building requirements.
Confirm the Finished Height
Sink height is an important consideration for accessible bathrooms. For applicable ADA installations, the front of an accessible lavatory or counter is generally limited to a maximum of 34 inches above the finished floor.
The measurement should be confirmed after considering the sink design, mounting system, countertop if applicable, and finished floor level.
Plan Knee and Toe Clearance
Open space beneath the basin should be considered during the layout stage. Supports, cabinets, pipes, and other components should not unnecessarily obstruct the clearance required for an accessible approach.
A wall-mounted sink can make this easier to achieve, but the final installation still needs to be measured and checked.
Coordinate the Plumbing
Wall-mounted installations require careful planning for supply and drain connections. Exposed plumbing beneath an accessible sink may need insulation or protection to reduce the risk of contact with hot pipes or sharp components.
Plumbing protection should be installed without interfering with required knee and toe clearance.
Faucet Selection Matters
The faucet should be selected at the same time as the sink rather than treated as a separate decision.
Applicable accessibility requirements generally call for controls that can be operated with one hand without tight grasping, pinching, or twisting. Lever-operated and sensor-operated faucets are commonly considered for accessible commercial applications.
The faucet should also be positioned within the required reach range and provide enough clearance for comfortable operation.
Consider the Surrounding Floor Space
Even a properly mounted sink can become difficult to use if the surrounding area is poorly planned.
Designers should consider the location of doors, partitions, toilets, grab bars, dispensers, hand dryers, waste containers, and other fixtures. These elements should not block the accessible route or required clear floor space.
For applicable ADA installations, a forward approach to an accessible lavatory generally requires at least 30 by 48 inches of clear floor space.
Selecting the Right Sink Material
Commercial environments place significant demands on bathroom fixtures. The sink material should be selected according to expected traffic, cleaning practices, appearance requirements, and maintenance needs.
Common options include:
- Solid surface
- Stainless steel
- Vitreous china
- Porcelain
- Composite materials
- Other commercial-grade surfaces
A smooth, durable surface can make routine cleaning easier and help the fixture maintain its appearance under frequent use.
Installation in Different Commercial Environments
Restaurants
Restaurants need fixtures that can handle frequent use and regular cleaning. Wall-mounted sinks can provide an open layout while making floor maintenance more convenient.
Schools
Schools often require durable fixtures that can withstand repeated daily use. An open area beneath the sink can also simplify cleaning and provide greater flexibility when planning accessible student and staff bathrooms.
Healthcare Facilities
Healthcare settings may have additional requirements related to hygiene, cleaning, plumbing, and facility design. Sink materials, mounting systems, and surrounding fixtures should therefore be selected according to both accessibility requirements and facility-specific standards.
Offices and Public Buildings
Office buildings, transportation facilities, retail locations, and other public spaces can use wall-mounted accessible sinks to combine practical clearance with a clean commercial appearance.
Common Installation Mistakes to Avoid
Several problems can reduce the effectiveness of an otherwise suitable wall-mounted sink.
Avoid installing the sink without confirming the finished height. It is also important not to place storage cabinets or other objects beneath an accessible basin when they interfere with required clearance.
Improperly positioned faucets, unprotected plumbing, weak wall reinforcement, and insufficient surrounding floor space should also be addressed during planning rather than after installation.
Maintenance After Installation
Routine maintenance helps preserve both accessibility and long-term performance. Inspect mounting hardware periodically and check for movement, leaks, damaged plumbing protection, or deterioration around connections.
Keep the space beneath the sink free from stored cleaning products, boxes, waste containers, or other objects that could obstruct accessibility.
Cleaning products should be compatible with the sink’s surface. Following the manufacturer’s care recommendations can help prevent unnecessary surface damage.
Final Thoughts
Wall-mounted commercial handicap sinks can provide several practical advantages, including open clearance beneath the basin, efficient use of space, easier floor cleaning, and flexible design options. These benefits make them worth considering for many commercial bathroom projects.
Successful installation depends on coordinating the sink with the wall structure, finished height, knee and toe clearance, plumbing, faucet, and surrounding bathroom layout. Reviewing these details before installation can help create a fixture that is both practical and suitable for the facility’s accessibility requirements.